
PROJECT IN PROGRESS
Beverly Road New Home Construction
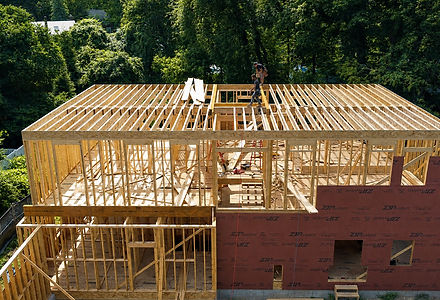
Taking shape from the ground up in Brookline, this new residence is now in the structural framing stage. The project brings together careful planning, durable construction, and a home designed for long-term living.
PROJECT DETAILS
PROJECT TYPE
LOCATION
PROJECT STAGE
PROPERTY TYPE
New Home Construction
Brookline, MA
Framing in Progress
Single-Family Home

THE CHALLENGE
Building a New Home from the Ground Up
The Beverly Road project is a ground-up single-family home requiring careful coordination from foundation layout through structural framing. At this stage, the priority is translating the construction plans into an accurate, durable frame while coordinating floor systems, wall assemblies, roof geometry, and openings for the next phases of work. Each structural decision must support the home’s final layout and prepare the building for mechanical, exterior, and interior construction to follow.
THE APPROACH
Framing with the Next Phases in Mind
The framing phase is being coordinated around the home’s planned layout, structural requirements, and future building systems. Wall placement, floor and roof framing, and window and door openings are carefully aligned as the structure takes shape.

Addressing these details during framing prepares the project for roofing, windows, mechanical rough-ins, insulation, and interior construction. This page will continue to document the Beverly Road project as work progresses.
MATERIALS & DETAILS
Framing Details Taking Shape
01.
The wood wall framing establishes the home’s room layout, exterior form, and key openings while preparing the structure for the next phases of construction.
Structural Wall Framing
02.
Floor & Roof Systems
Floor and roof framing are coordinated with the planned layout to create a consistent structural framework for the new residence.
03.
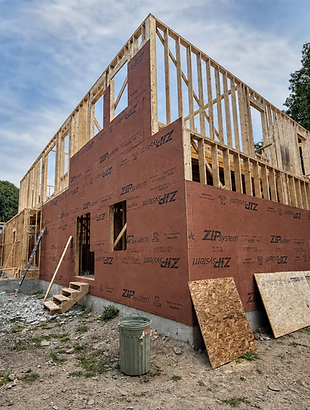
Exterior sheathing and framed window and door openings begin to define the building envelope ahead of roofing, windows, and weatherproofing.
Exterior Sheathing & Openings
CURRENT PROGRESS
The Structure Is Taking Shape
Construction has reached the structural framing stage, with the home’s overall form, room layout, and major openings now becoming visible. These photos document the Beverly Road project as the structure progresses toward enclosure, mechanical rough-ins, and the next phases of construction.


NEXT PHASES
From Structural Framing to a Weather-Tight Home
With structural framing underway, the next milestones will focus on completing the roof, exterior enclosure, and window and door openings so the home can become weather-tight.
Once the building envelope is secured, the project can advance into mechanical rough-ins, insulation, drywall, and interior construction. This page will be updated as each phase is completed.
RELATED SERVICES & WORK


