
PROJECT BEVERLY / CONSTRUCTION JOURNAL / PHASE 02
DEMOLITION · EXCAVATION · FOUNDATION
Demolition,
Excavation &
Foundation
Following removal of the existing Beverly Road home, the site was excavated to establish the footprint of the new residence. Earthwork, soil removal, foundation layout, and concrete formwork created the structural base for the framing phase.
STATUS · COMPLETED
PHASE · 02 OF 06
NEXT · STRUCTURAL FRAMING
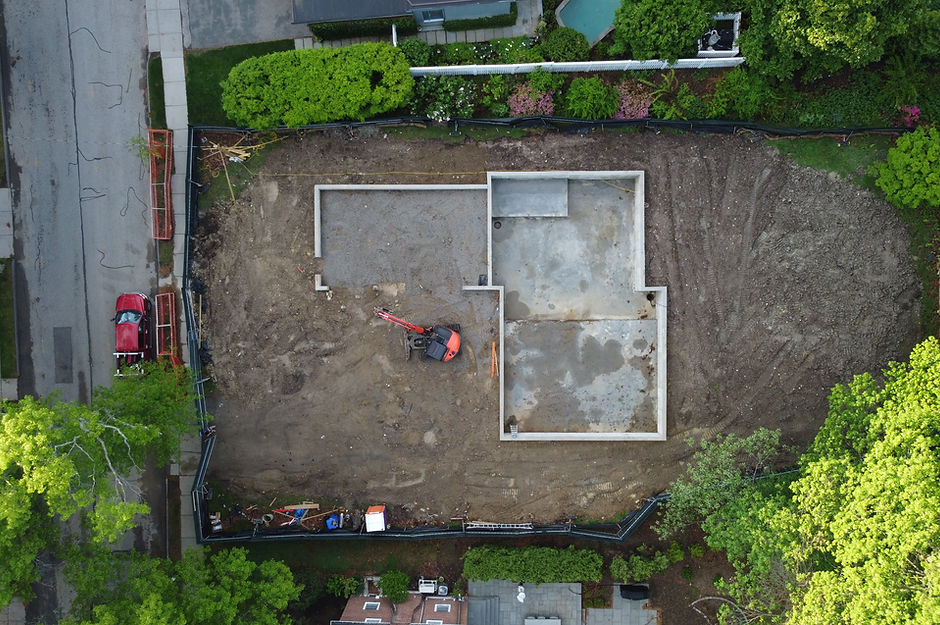
NEW FOUNDATION FOOTPRINT · AERIAL CONSTRUCTION VIEW
DEMOLITION
Removing the Existing
Beverly Road Home
With the pre-demolition preparation complete, the existing residence was taken down in stages. The demolition process opened the site for debris removal, excavation, and construction of the new home’s foundation.

01 · EXISTING HOME BEFORE DEMOLITION
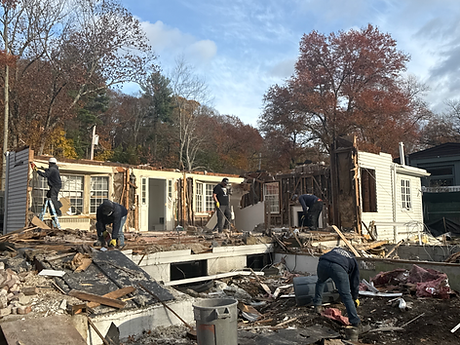
02 · EXISTING STRUCTURE REMOVAL IN PROGRESS
The cleared site created the working area required for excavation and construction of the new foundation.
EXCAVATION & EARTHWORK
Opening the Site for
the New Foundation
After the existing structure was removed, excavation established the depth, footprint, and working area required for the new foundation. Excavated material was loaded and removed as the site was prepared for layout and concrete work.

EXCAVATED BUILDING FOOTPRINT · FOUNDATION WORK AREA
01
Site Clearing
Remaining demolition material was cleared to create access and working space for excavation equipment.
02
Foundation Excavation
The new building footprint was excavated to establish the required foundation area and working depth.
03
Soil Removal
Excavated soil was loaded for removal while the site was shaped for the next foundation operations.
EARTHMOVING OPERATIONS
Excavating, Loading
and Clearing the Site
Excavation equipment reshaped the site while trucks supported the movement of soil and remaining material. Together, these operations created the open and defined work area needed for foundation construction.
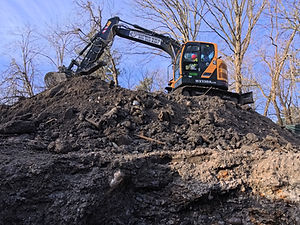
01 · ACTIVE FOUNDATION EXCAVATION

02 · EQUIPMENT AND SITE ACCESS

03 · EXCAVATED SOIL LOADING
FOUNDATION LAYOUT
Defining the New
Home’s Structural Base
Once excavation was complete, the foundation layout established the exact footprint of the new residence. The aerial view documents the exterior shape, interior divisions, and coordinated service locations before the walls advanced.

AERIAL FOUNDATION LAYOUT · NEW RESIDENCE FOOTPRINT
01
Defined Footprint
The foundation establishes the exterior shape and orientation of the new home within the property.
02
Interior Organization
The internal foundation lines begin organizing the structural zones that will support the building above.
03
Service Coordination
Planned service locations were coordinated with the foundation work before the next construction steps.
FOUNDATION WALL CONSTRUCTION
Forming the New
Foundation Walls
Panel forms translated the foundation layout into full-height wall shapes. The connected formwork defined the perimeter, interior divisions, openings, and changes in direction required by the new home’s footprint.
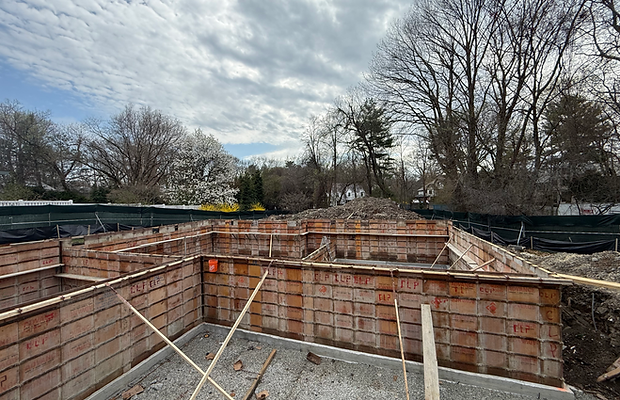
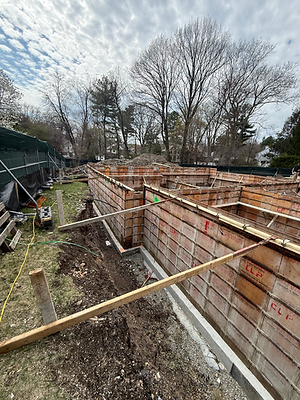
01 · FOUNDATION WALL FORMWORK · OVERALL LAYOUT
02 · FORMWORK & BRACING DETAIL
The formed walls established the structural geometry needed before the project advanced into framing.
PHASE 02 · COMPLETED
A New Foundation
for the Beverly
Road Home
This phase transformed the property from an existing residence into the structural base of a new home. Demolition cleared the site, excavation established the building area, and the foundation work defined the footprint required for construction above.
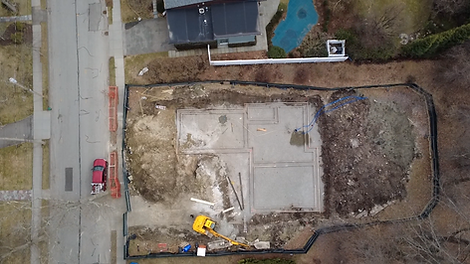
FOUNDATION PROGRESS · AERIAL SITE CONTEXT
NEXT CONSTRUCTION PHASE · 03
DEMOLITION · EARTHWORK · FOUNDATION LAYOUT · WALL FORMWORK
With the foundation work complete, the project moved into construction of the home’s structural frame.
PREVIOUS PHASE · 01
PROJECT BEVERLY
NEXT PHASE · 03
PHASE 02 OF 06 · DEMOLITION, EXCAVATION & FOUNDATION