
COMPLETED PROJECT
Quincy Half Bathroom to Full Bathroom Conversion
This Quincy project transformed an undersized half bathroom into a complete full bathroom by expanding the existing footprint. The new layout adds a walk-in shower and improved daily function while keeping the finished space clean, comfortable, and carefully detailed.

PROJECT DETAILS
PROJECT TYPE
LOCATION
PROJECT STAGE
PROPERTY TYPE
Half Bath to Full Bath Conversion
Quincy, MA
Completed
Single-Family Home

THE CHALLENGE
Making Room for a Complete Bathroom
The original half bathroom did not have enough space to simply add a shower within the existing footprint. The homeowners wanted the convenience of a complete full bathroom, but the compact room limited the possible layout and circulation.
Achieving that goal required more than replacing fixtures. The bathroom needed to expand beyond the existing exterior wall while coordinating the new structure, plumbing, waterproofing, and interior layout with the rest of the home.
THE SOLUTION
Expanding the Footprint for a Full Bath
WOW Construction expanded the bathroom from the exterior, creating enough floor area for a complete shower without making the room feel crowded. The larger footprint allowed the vanity, toilet, and shower to be arranged with more comfortable circulation.
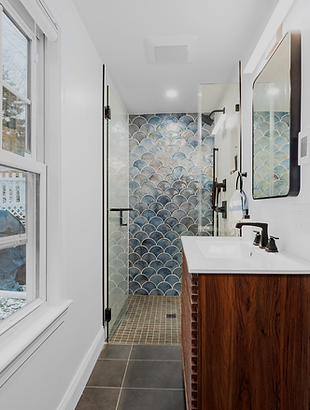
The finished design combines a glass shower enclosure, blue scallop tile, a warm wood vanity, and black fixtures. Floating wood shelves and clean white walls add practical storage and visual warmth while keeping the compact bathroom bright and organized.

MATERIALS & DETAILS
Expanded Bathroom Footprint
01.
The bathroom was extended beyond the original exterior wall, creating enough space for a full shower and more comfortable circulation.
Expanded Bathroom Footprint
02.
Blue Scallop Shower Tile
Blue scallop tile creates a distinctive shower feature wall, paired with matte black fixtures and a clear glass enclosure.
03.
A slatted wood vanity and floating wood shelves add warmth, storage, and visual contrast to the clean white bathroom.
Wood Vanity & Shelving
THE FINISHED BATHROOM
A Complete Full Bathroom Within a Compact Footprint
The completed conversion now provides a walk-in shower, vanity, toilet, and practical storage within a bright, carefully organized layout. Blue tile, warm wood elements, black fixtures, and clean white surfaces give the expanded bathroom a distinctive but balanced finish.


PROJECT OUTCOME
From a Limited Half Bath to a Complete Full Bathroom
By extending the bathroom beyond the original exterior wall and reorganizing the layout, WOW Construction created enough room for a walk-in shower without crowding the vanity, toilet, or circulation space.
The completed bathroom now offers the daily function of a full bath within a bright, carefully detailed space. Blue tile, warm wood, black fixtures, and practical storage give the conversion a clean and distinctive finish.
RELATED SERVICES & WORK
Explore More Bathroom Renovation Projects


START A CONVERSATION
Planning a Half Bath to Full Bath Conversion?
Tell us about your existing bathroom, the available space, and the features you want to add. WOW Construction can help evaluate the layout, expansion options, plumbing, waterproofing, and next steps for creating a complete full bathroom.