NEWTON BATHROOM CONVERSION
Closet to Full Bathroom
Conversion in Newton, MA
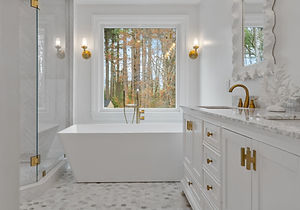
WOW Construction transformed a secondary staircase and an unused closet into a complete first-floor bathroom for a growing Newton family. When demolition revealed an existing chimney that could not be removed, the layout was redesigned around it to create a comfortable, modern space that feels intentional and open.

PROJECT DETAILS
PROJECT TYPE
LOCATION
PROJECT STAGE
PROPERTY TYPE
Closet to Full Bathroom Conversion
Newton, MA
Completed, 2026
Single-Family Home
THE CHALLENGE
Working Around an
Existing Chimney
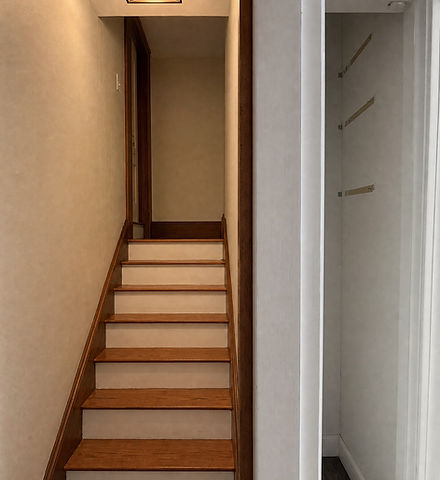
Demolition revealed an existing chimney within the planned bathroom footprint. Because the chimney could not be removed, the original layout no longer worked as designed.
The challenge was to reorganize the former staircase and closet area around this fixed structure while preserving comfortable circulation and enough room for a complete first-floor bathroom.
THE SOLUTION
A New Layout Built
Around the Chimney
After the chimney was uncovered, we revised the original bathroom plan and reconsidered how the former staircase and closet areas could work together.
The new layout treated the chimney as a fixed boundary within the room. Fixtures and circulation were reorganized around it, allowing the available floor area to support a comfortable full bathroom without making the space feel crowded.

LAYOUT & CONSTRUCTION DETAILS
Planning the New Bathroom Around Existing Conditions
01.
The former secondary staircase and unused closet were removed so the two areas could be combined into one workable bathroom footprint.
Combined Floor Area
02.
Chimney-Aware Layout
Because the existing chimney had to remain, the bathroom layout was revised around the fixed structure to maintain comfortable circulation.
03.
The new plan created a complete bathroom on the first floor, giving the household and visiting guests a more convenient option.
First-Floor Function
THE FINISHED BATHROOM
A Comfortable Full Bathroom for Everyday Use
The completed renovation transformed two underused areas into a practical first-floor full bathroom. The revised layout works around the existing chimney while giving the household and visiting guests a comfortable, convenient space for daily use.


PROJECT OUTCOME
A Functional First-Floor Bathroom Built Around Existing Conditions
By combining the former secondary staircase and unused closet, WOW Construction created enough space for a complete first-floor bathroom while keeping the existing chimney in place.
The revised layout improves everyday convenience for the family and guests, and demonstrates how careful planning can turn two underused areas into one practical, comfortable room.
RELATED WORK