
Curbless Shower Ideas for Massachusetts Bathroom Renovations
- Wow Construction LLC
- Jun 22
- 3 min read

Updated: 5 days ago

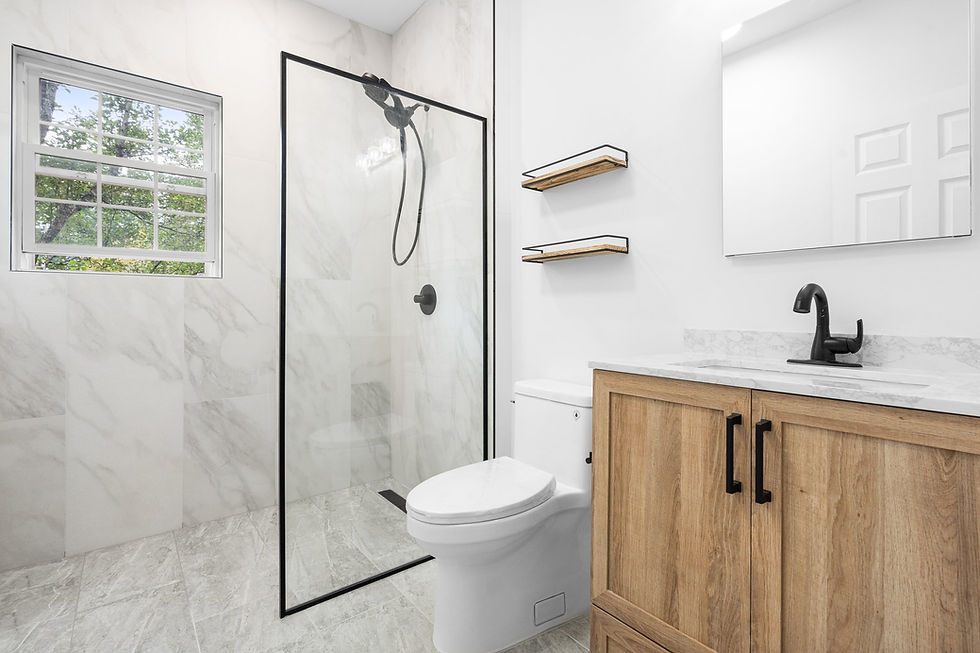
A curbless shower can make a bathroom feel cleaner, more open, and easier to move through. Instead of stepping over a raised shower curb, the shower floor transitions more smoothly into the rest of the bathroom, creating a refined and modern look.
For Massachusetts homeowners planning a bathroom renovation, a curbless shower can be a strong design choice, but it also requires careful construction planning. Floor slope, waterproofing, drain placement, tile layout, and glass enclosure details all need to work together for the shower to look good and perform properly.
What Is a Curbless Shower?
A curbless shower is a shower designed without a raised threshold at the entry. The bathroom floor and shower floor are planned so water drains properly while the transition into the shower feels low, clean, and visually open.
This type of shower is often used in modern bathroom renovations because it creates a more seamless appearance. It can also make the room feel larger, especially in smaller bathrooms where a traditional shower curb visually divides the space.
Why Homeowners Choose Curbless Showers
Many homeowners choose curbless showers because they combine function with a clean design. The open transition can make the bathroom feel more spacious and easier to use, while the glass enclosure keeps the room bright and connected.
A curbless shower can also support long-term comfort. For homeowners thinking about accessibility, aging in place, or simply a more comfortable daily routine, reducing the step into the shower can be an important improvement.
Planning the Shower Slope and Drainage
One of the most important parts of a curbless shower is the slope. The shower floor must guide water toward the drain without creating an awkward or uneven walking surface.
This is where careful construction matters. The location of the drain, the size of the shower, the tile selection, and the surrounding bathroom floor all affect how the slope is built. If the slope is not planned correctly, water can move outside the shower area or leave low spots where water collects.
Tile and Waterproofing Considerations
Tile selection plays a major role in a curbless shower. Larger tiles may create a cleaner look, while smaller tiles can make it easier to shape the floor slope. Porcelain tile is a common option because it is durable, moisture-resistant, and available in many styles.
Waterproofing is just as important as the visible tile. Behind the finished surfaces, the shower needs a reliable waterproofing system, proper transitions, and careful detailing around the drain, walls, corners, and glass enclosure.
Glass Enclosures and Visual Openness
A glass shower enclosure can help a curbless shower feel even more open. Instead of closing off the room with a solid wall or shower curtain, glass allows natural and artificial light to move through the bathroom.
For a clean look, the glass layout should be coordinated with the shower entry, drain location, fixtures, and tile lines. The goal is to create a shower that feels simple, but is carefully planned behind the scenes.
When a Curbless Shower Makes Sense
A curbless shower can be a great fit for many bathroom renovations, but it is not something to add casually at the end of the design process. It works best when it is planned early, especially if the project involves changing the shower layout, adjusting the floor, or replacing existing tile.
For homeowners planning a bathroom renovation in Massachusetts, a curbless shower is worth considering if the goal is a more open, modern, and comfortable bathroom with long-term usability.


Comments