
COMPLETED BUILT-IN PROJECT · QUINCY, MA
Custom Built-In Reading Nook in Quincy, MA
An underused corner of this Quincy living room was transformed into a custom built-in reading nook that adds storage, symmetry, architectural character, and a comfortable place to read and relax.
PROJECT TYPE
Custom Built-In Reading Nook
LOCATION
Quincy, Massachusetts
STATUS
Completed
PRIMARY FEATURES
Bookcases · Window Seat · Concealed Storage
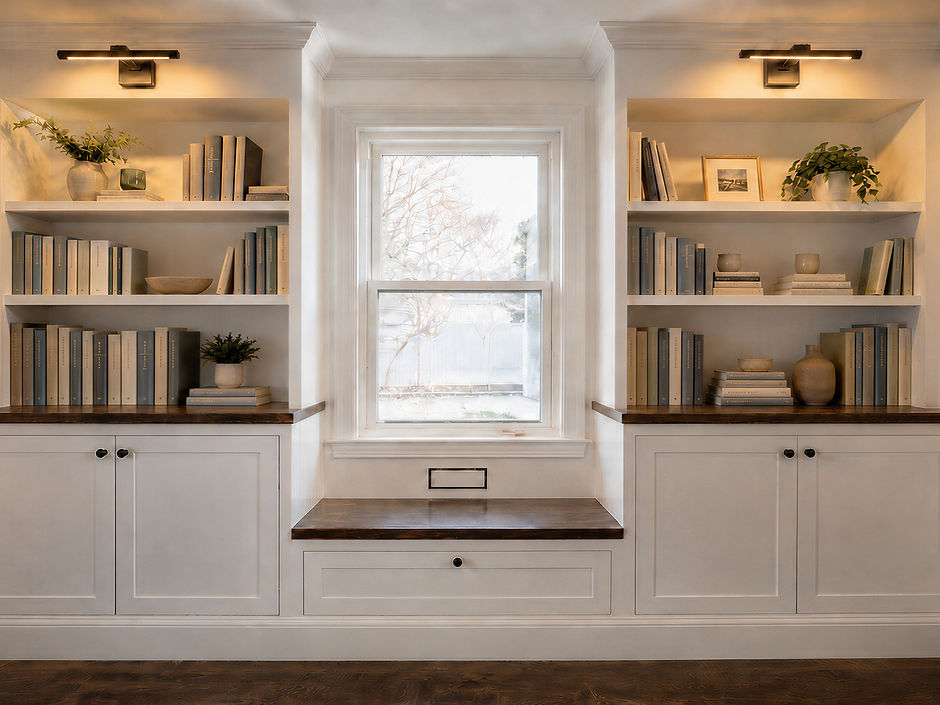
COMPLETED PROJECT · CUSTOM BUILT-IN READING NOOK · QUINCY, MA
THE DESIGN CHALLENGE
Turning an Empty Corner Into a Destination
The original corner felt visually unfinished and offered little practical use. The new built-in needed to create a focal point while working around the existing window and supporting reading, display, and everyday storage.
01
Create a Focal Point
The empty corner needed stronger architectural presence so it would feel intentional and connected to the rest of the living room.
02
Combine Display and Storage
Open shelves were planned for books and decorative objects, while lower cabinets provide concealed storage for less frequently displayed items.
03
Frame the Existing Window
The built-in needed to preserve natural light, maintain access to the window, and use symmetry to make the central window seat feel balanced.
DESIGN DEVELOPMENT
From Sketch to a Finished Reading Nook
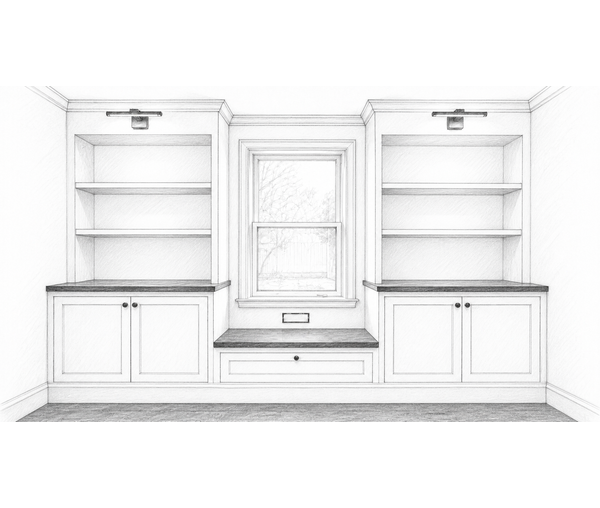
The initial sketch established the main architectural composition: two symmetrical bookcases framing the existing window, concealed cabinets below, and a central window seat that gives the room a dedicated place for reading and relaxation.
Frame the Window
The bookcases were arranged symmetrically so the existing window remained the center of the composition.
Balance Display and Storage
Open beadboard-backed bays and hooks create accessible places for coats, jackets, bags, hats, and smaller daily essentials.
EARLY DESIGN SKETCH · CUSTOM BUILT-IN READING NOOK
Create the Window Seat
The central seat turns the window area into a practical place for reading, resting, and enjoying natural light.
STORAGE STRATEGY
Storage That Supports the Living Room
02
Concealed Lower Storage
Paneled lower cabinets provide discreet storage for household items that the homeowners want nearby but not permanently displayed.
03
Window Seat Storage
A wide drawer below the window seat adds usable storage while preserving a clean, uninterrupted place to sit, read, and relax.
04
Symmetrical Layout
Matching bookcases frame the existing window and distribute storage evenly, helping the entire installation feel balanced and intentional.
The built-in combines open display, concealed cabinetry, and a central window seat so the corner can support reading, storage, and the everyday use of the living room without feeling visually heavy.
01
Open Book Display
Open shelves keep books, artwork, plants, and personal objects visible while giving the living room a more finished architectural character.
MATERIAL & VISUAL DIRECTION
A Warm and Timeless Material Palette
The finish palette was kept simple and architectural so the built-in would feel integrated with the existing living room rather than added as a separate piece of furniture.
Soft White Cabinetry
Soft white painted cabinetry connects the built-in to the existing trim and keeps the full-height composition feeling light.
Dark-Stained Wood Surfaces
Dark-stained wood tops add warmth and contrast while visually connecting the bookcases with the central window seat.

WHITE CABINETRY · DARK-STAINED WOOD · MATTE BLACK DETAILS
Matte Black Details
Matte black knobs and picture lights provide restrained contrast and give the built-in a clean, finished appearance.
DESIGN OUTCOME
A Finished Reading Nook That Belongs in the Room
Outcome Priorities
READING · DISPLAY · CONCEALED STORAGE · ARCHITECTURAL BALANCE
The completed built-in transforms a previously underused corner into one of the living room’s defining architectural features. Open bookcases provide space for books and personal objects, while paneled lower cabinets keep everyday storage out of sight.
Centered beneath the existing window, the built-in seat creates a comfortable place to read and relax. The symmetrical cabinetry, warm wood surfaces, integrated lighting, and restrained finishes help the installation feel original to the room.
PROJECT FAQ
Quincy Built-In Reading Nook FAQs
What was included in the Quincy built-in project?
The completed project includes symmetrical built-in bookcases, open display shelves, paneled lower cabinets, a central window seat with drawer storage, dark-stained wood surfaces, cabinet hardware, and integrated picture lighting.
Why was the built-in designed around the existing window?
The window provides natural light and creates a strong center point for the room. Framing it with matching bookcases allowed the design to preserve daylight while creating a balanced architectural composition.
How does the reading nook provide additional storage?
Open shelves provide accessible space for books and decorative objects. The lower cabinets and drawer beneath the window seat add concealed storage without making the living room feel crowded or visually heavy.
Does WOW Construction build custom built-ins in Quincy?
Yes. WOW Construction designs and builds custom bookcases, window seats, mudroom storage, media units, home office cabinetry, closets, and other built-in solutions for homeowners in Quincy and across Greater Boston.