BRAINTREE, MA · COMPLETED PROJECT
Under-Deck Outdoor Living in Braintree, MA
An aging deck became an opportunity to create more space outdoors. WOW Construction redesigned this Braintree backyard with a renewed deck and a sheltered lounge below, using Trex RainEscape to keep rain and snowmelt from dripping through from above.
PROJECT DETAILS
PROJECT TYPE
LOCATION
PROJECT STAGE
PROPERTY TYPE
Deck & Under-Deck Living
Braintree, MA
Completed
Single-Family Home

THE CHALLENGE
An Aging Deck, a New Opportunity
The homeowner’s original deck had grown old, making this the right moment to rethink the backyard. Along with renewing the deck, we saw an opportunity to give the space underneath a purpose.
The design needed to work on two levels: an inviting deck above and a comfortable outdoor lounge below. Keeping water from passing through the deck boards was essential to making the lower space useful when the weather changed.
THE SOLUTION
A Dry Space Beneath the Deck
We incorporated Trex RainEscape into the deck renovation to collect water beneath the deck boards and direct it into a drainage system. This keeps rain and melting snow from dripping into the living area below, creating a sheltered foundation for the new outdoor room.
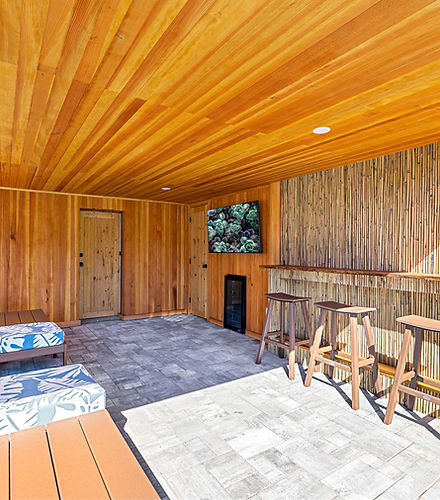
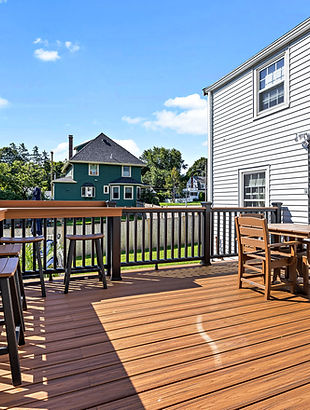
Warm wood finishes, recessed ceiling lights, lounge seating, and a bar ledge give the lower level a welcoming character. Above, the renewed deck offers room for dining, while the stairs connect both spaces to the yard. The result is more choice in how the family spends time outside.

MATERIALS & DETAILS
Details That Make the Space Work
01.
Trex RainEscape collects rain and snowmelt beneath the deck boards, helping keep the finished lounge below dry from overhead runoff.
RainEscape Drainage
02.
Warm Wood Finishes
A wood-finished ceiling and walls bring warmth to the sheltered lounge, with recessed lighting integrated overhead for a clean finish.
03.
Comfortable seating and a bar ledge create places to relax and gather, while the deck above adds a separate area for outdoor dining.
Two Levels to Enjoy
THE FINISHED OUTDOOR SPACE
Room to Relax, Above and Below
The finished backyard brings together an open deck for dining and a sheltered lounge for relaxing below. Wood finishes, integrated lighting, and carefully arranged seating turn the under-deck area into an inviting extension of the home’s outdoor living space.


PROJECT OUTCOME
One Deck Renovation. More Space Outdoors.
What began with an aging deck became a chance to make more of the backyard. The homeowner now has a refreshed upper deck and an additional outdoor lounge beneath it, with RainEscape managing water from above.
Rain and snowmelt passing through the deck are directed away from the lounge. This remains an outdoor space, open to the yard, with a more comfortable place to sit, gather, and enjoy the backyard.
RELATED WORK